


PR46
“secret gardens”
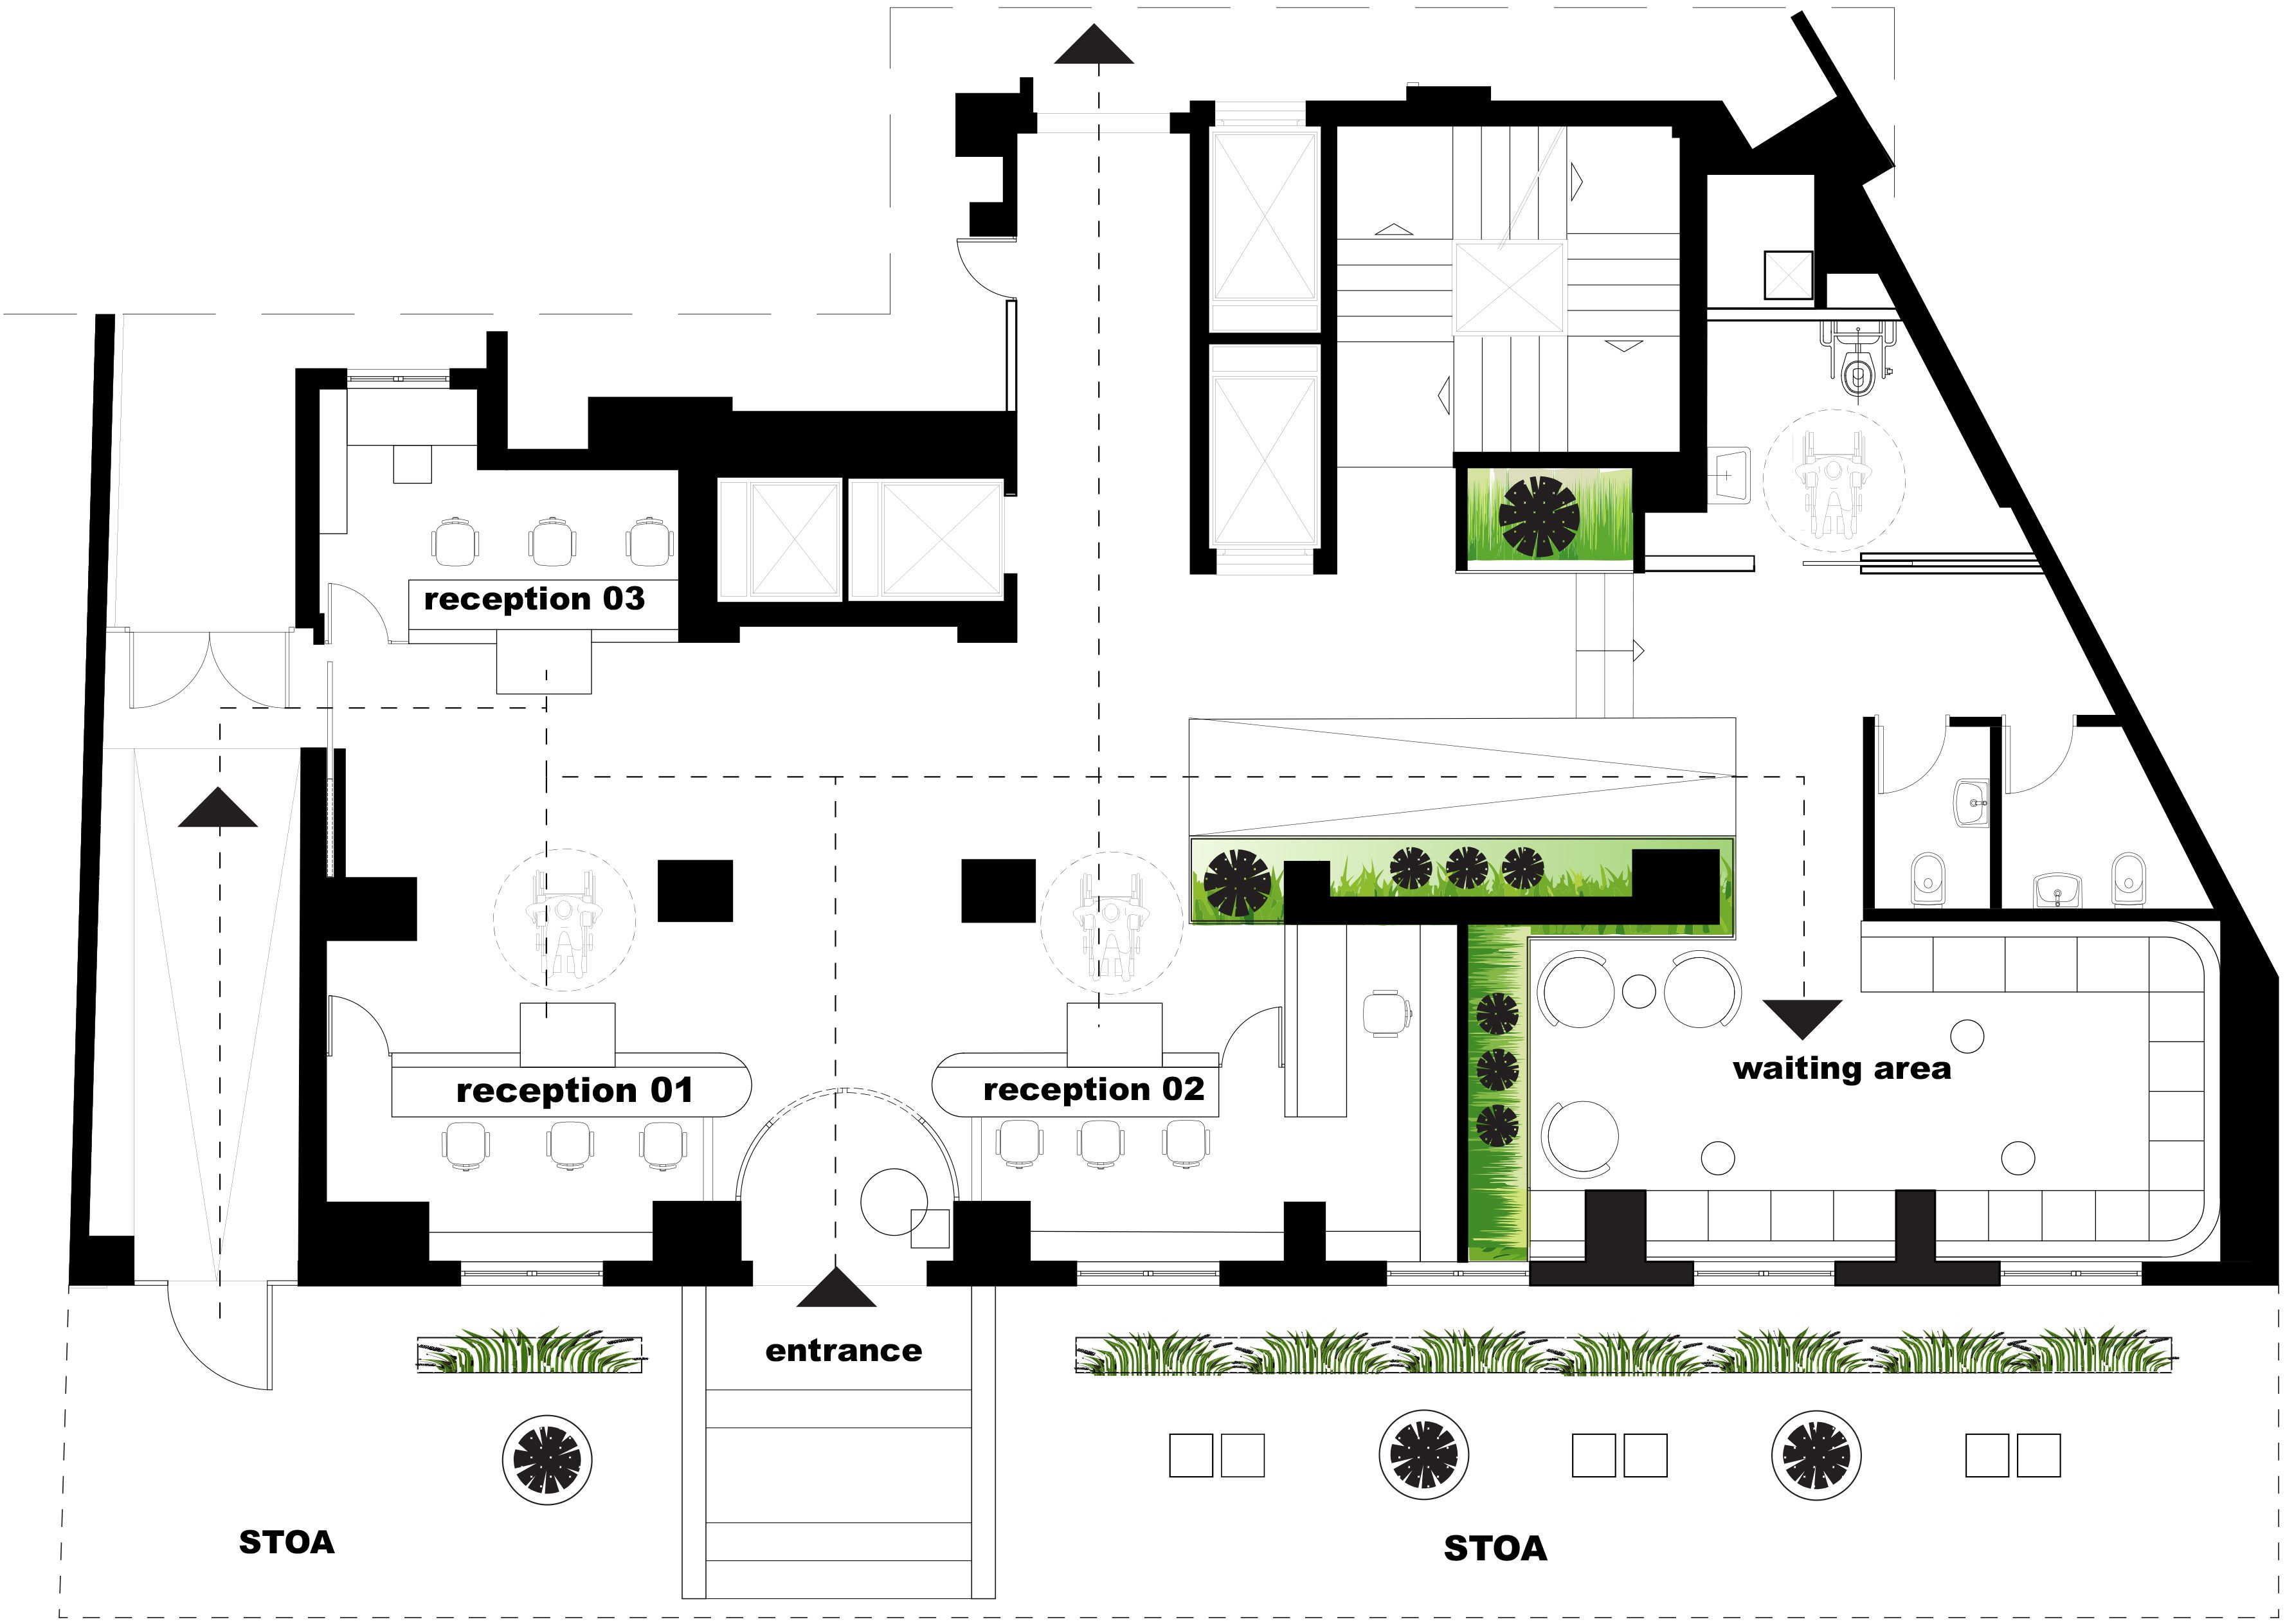
The project reimagines the hospital as an open, accessible environment, by integrating natural elements and connecting the urban environment with everyday urban life. Clear spatial organization defines key functions such as reception and waiting areas, while maintaining open circulation that reduces congestion and improves accessibility for all users.
Nature becomes a central design element. “Hidden atriums,” inspired by Athenian urban typologies, introduce unexpected interior oases that bring light, greenery, and a sense of calm into the hospital environment: Actually, it is about an art installation, referring to natural gardens and greenhouses, that “camouflages” existing structural elements into expressive features.
The “stoa” acts as a green buffer zone between hospital and city—a welcoming public space and forming a pleasant outdoor waiting area.
Project info:
program: Healthcare
status: completed
year: 2024
area: 166sqm
Project Team:
author: Dimitra Riza,
project team: Nikos Giambouras, Architect
Vasiliki Asimakopoulou, Interior Designer
Stephanos Kalabokas, Mechanical Engineer
Photography: Thomas Gerasopoulos
Construction: DdR Architekturlabor, Nessi-Texniki